Rental fleets
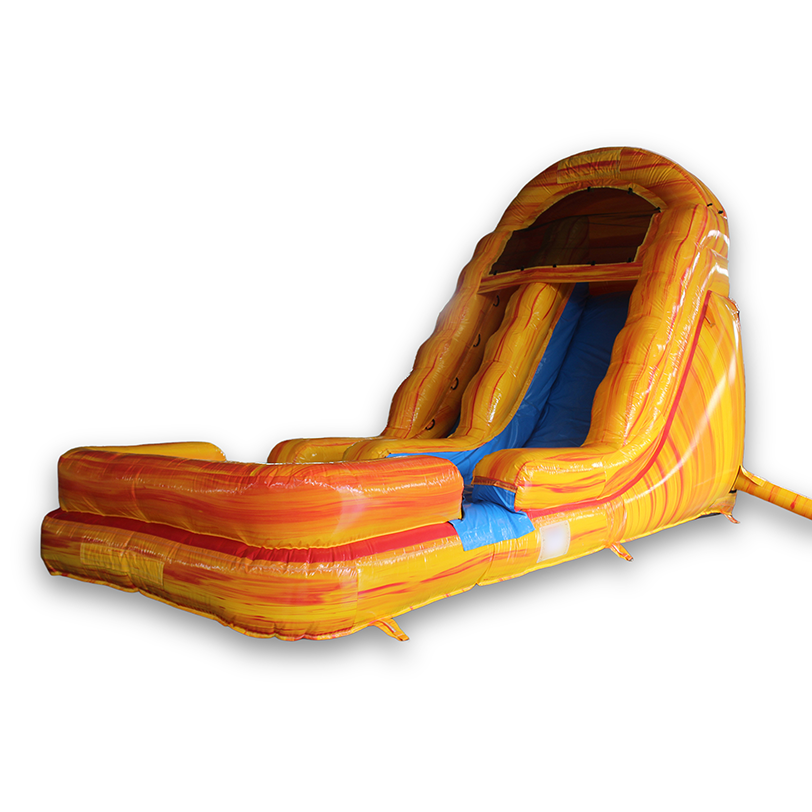
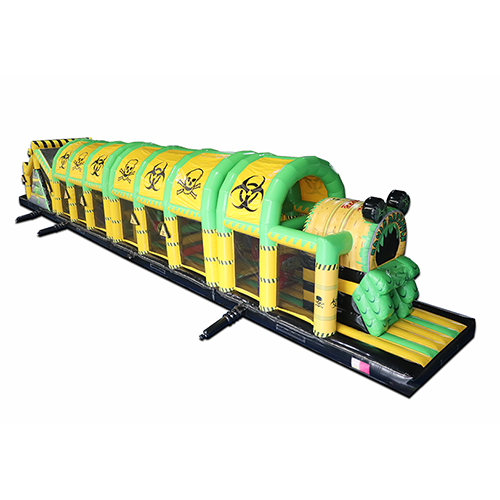
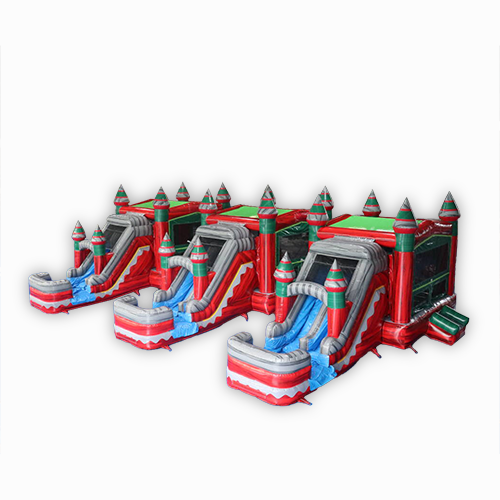
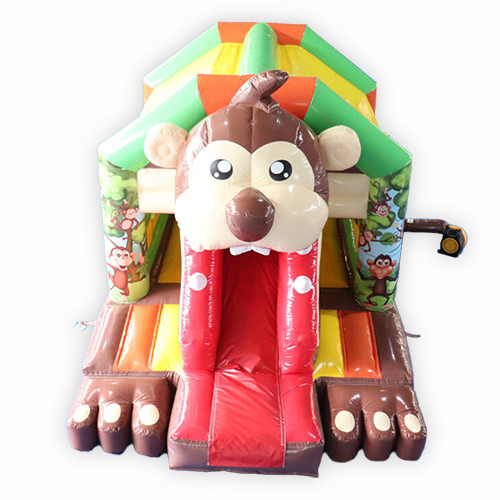
Prioritize transport size, fast setup, repeat use, repair access and broad customer appeal.
Best for:Rental companies · event operators Get a Quote →
From a reference image or venue plan to an approved production specification, we turn your idea into a practical commercial inflatable for rental, venue or distribution use.
Send a sketch, reference image, floor plan or simply the result you want. We organize the information into a usable project brief so the design stays aligned with your operating space, customer group and delivery plan.
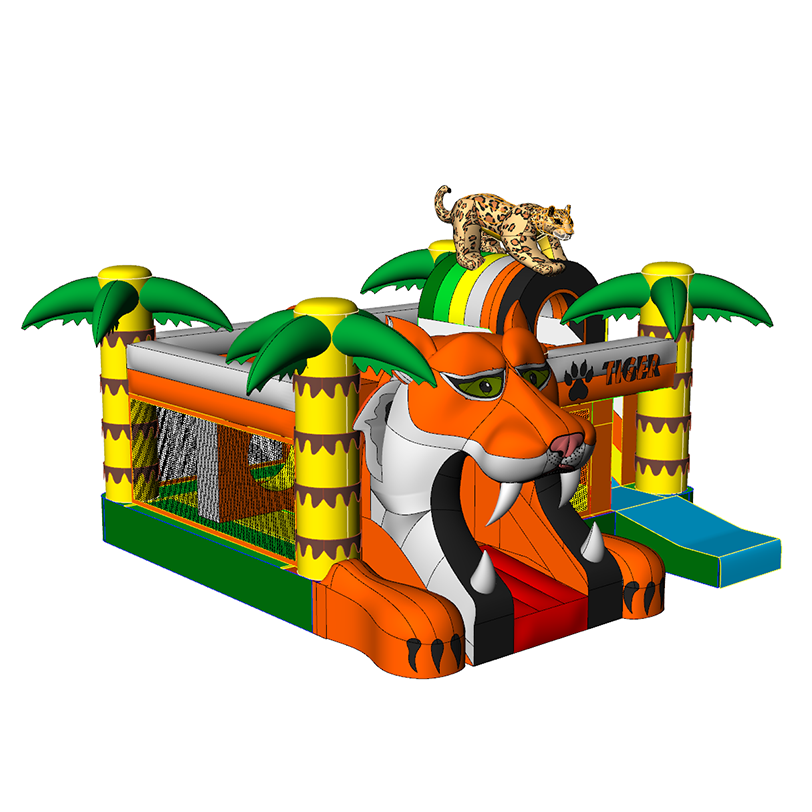
We review the operating model first, then make decisions about footprint, play flow, loading, setup, transport, artwork and accessories.
Prioritize transport size, fast setup, repeat use, repair access and broad customer appeal.
Best for:Rental companies · event operatorsPlan around ceiling height, fixed floor area, visibility, supervision and customer circulation.
Best for:Family entertainment centers · mallsBuild larger visual impact, clear entry/exit flow and wet-use details around the actual site.
Best for:Parks · resorts · seasonal venuesCreate repeatable models, consistent branding, mixed-container planning and product-family logic.
Best for:Dealers · regional distributorsWe define use, location, target age, capacity, quantity and delivery timing.
Shape, theme, zones and customer-facing visual language are established.
Dimensions, entrances, exits, climbing routes, slide paths, anchoring and blowers are reviewed.
Colors, printed graphics, logo placement and visual details are organized on the actual structure.
Final renderings, dimensions and production notes are confirmed before cutting begins.
The approved project moves into manufacturing, inspection, inflation testing and packing.
Adjust length, width, height and modular layout to match venue, storage or transport limits.
Develop visual directions for jungle, candy, dinosaur, ocean, sports, military and other concepts.
Combine bouncing, climbing, sliding, tunnels, obstacles, interactive features or water play.
Integrate logos, brand colors and distributor-facing visual systems across a product family.
Review access, exits, deflation, anchor positions and supervision visibility for the intended use.
Plan repeat orders, mixed-product shipments, labels and export packing for regional distribution.
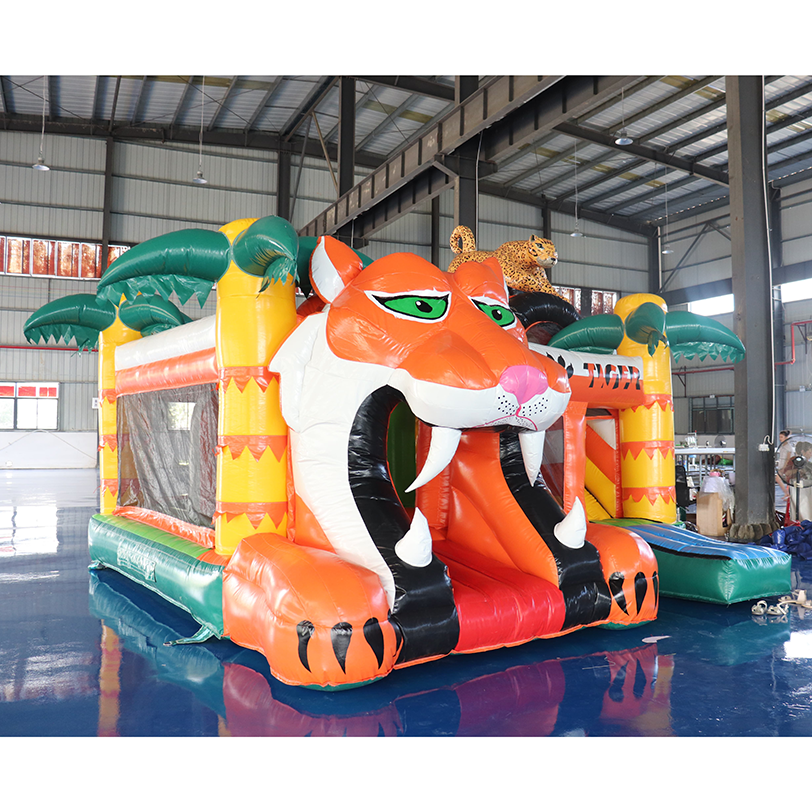
We place visual elements around seams, entrances, slide lanes, roofs, mesh panels and dimensional characters so the final unit reads clearly from the customer’s viewing distance.
Entrance, play route and exit should be easy to understand and supervise.
High-load and high-wear areas receive the reinforcement approach required by the approved design.
Anchor-point layout is considered together with the product footprint and intended setup.
Blower tubes and deflation openings are positioned for practical daily operation.
Netting and openings are reviewed where operator sightlines matter.
Wear zones, access and replaceable or repairable details are considered before final release.
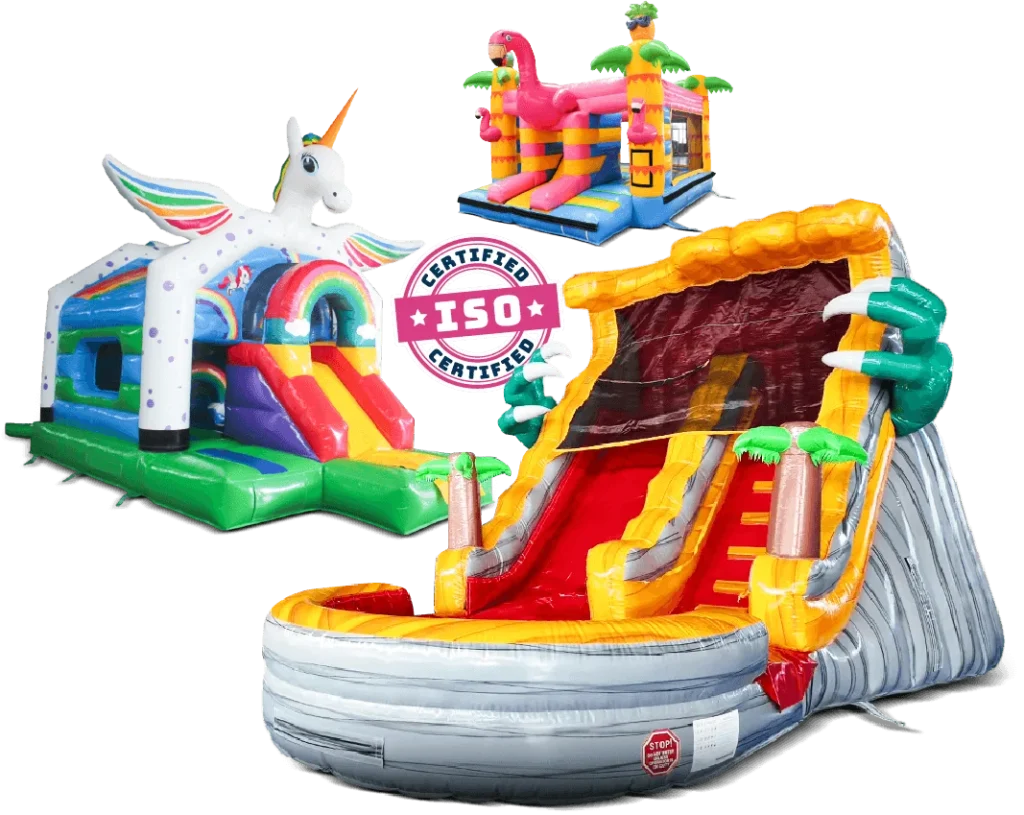 BUILT FOR COMMERCIAL USE
Appearance attracts attention, but the product also has to work after the first event. We consider setup, supervision, maintenance access, transport and the attraction mix that makes sense for your business.
Yes. Size, main colors and many visual details can be adjusted, subject to the structure and intended use of the product.
Yes. A reference image, floor plan, hand sketch or existing product link is enough to begin the discussion. We will ask for the missing operating details before design approval.
Logo placement, color systems and repeatable product-family styling can be planned for distributors and private-label buyers.
Product type, size or site limits, quantity, destination, theme, wet/dry use and target delivery date are the most useful starting points.